BIM Library
Blue Giant now offers a full library of Building Information Models (BIMs) for each of our products on Arcat.com.
What is BIM?
Building Information Modeling is the process of generating and managing building data during its life cycle. Typically it uses three-dimensional, real-time, dynamic building modeling software to increase productivity in building design and construction. The process produces the Building Information Model, which encompasses building geometry, spatial relationships, geographic information, and quantities and properties of building components.
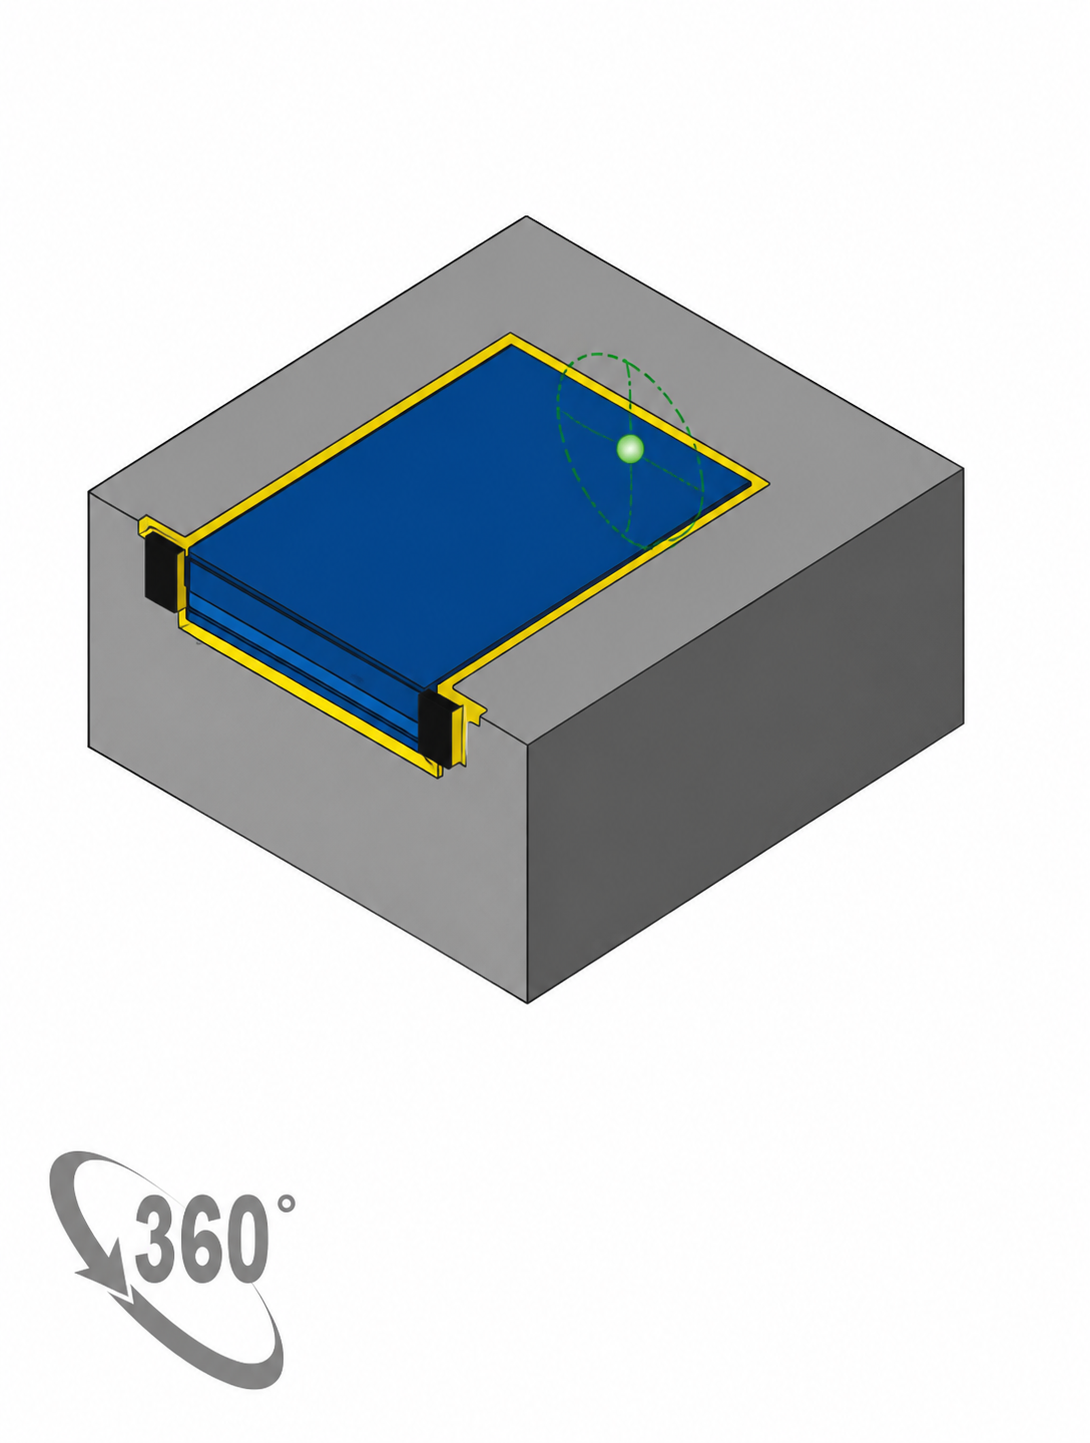
BIMs are three-dimensional drawings that encompass all of the products specifications. This new technology is designed to make the architect’s job quicker and easier by simply dragging a product into their 3-D plan and dropping it in place.
Systems, assemblies and sequences can be shown in a relative scale with the entire facility or group of facilities.
Follow the link below to access our library of BIM files, available in multiple formats, including Revit Family (RFA), SketchUp (SKP), and other software formats such as DWG, GLB, and IFC.